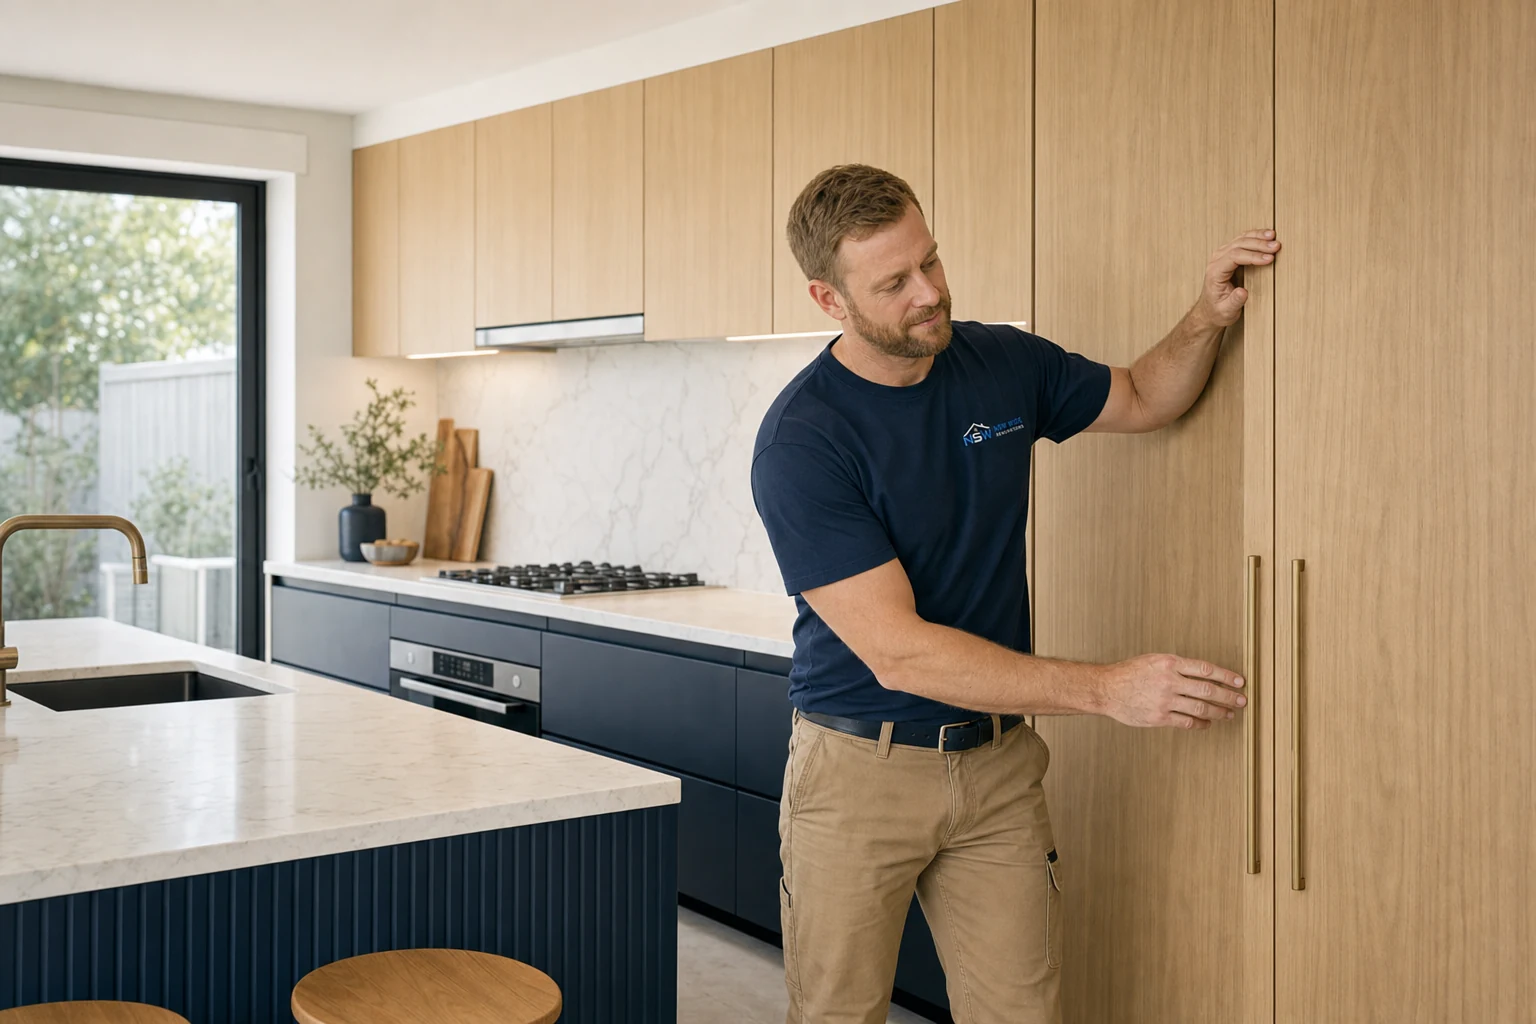
Kitchen Renovations
Measured layouts, cabinetry, benchtops, appliance planning and coordinated services.
- ✓Layout and workflow
- ✓Cabinetry and storage
- ✓Surfaces and splashbacks
- ✓Lighting and services

Tap to call now

Sydney Renovation Services
From a single wet area to a whole-home transformation, start with the property, the priorities and the decisions that affect cost.
Choose Your Scope
Each service page explains the room-specific decisions we map before quoting.
Measured layouts, cabinetry, benchtops, appliance planning and coordinated services.
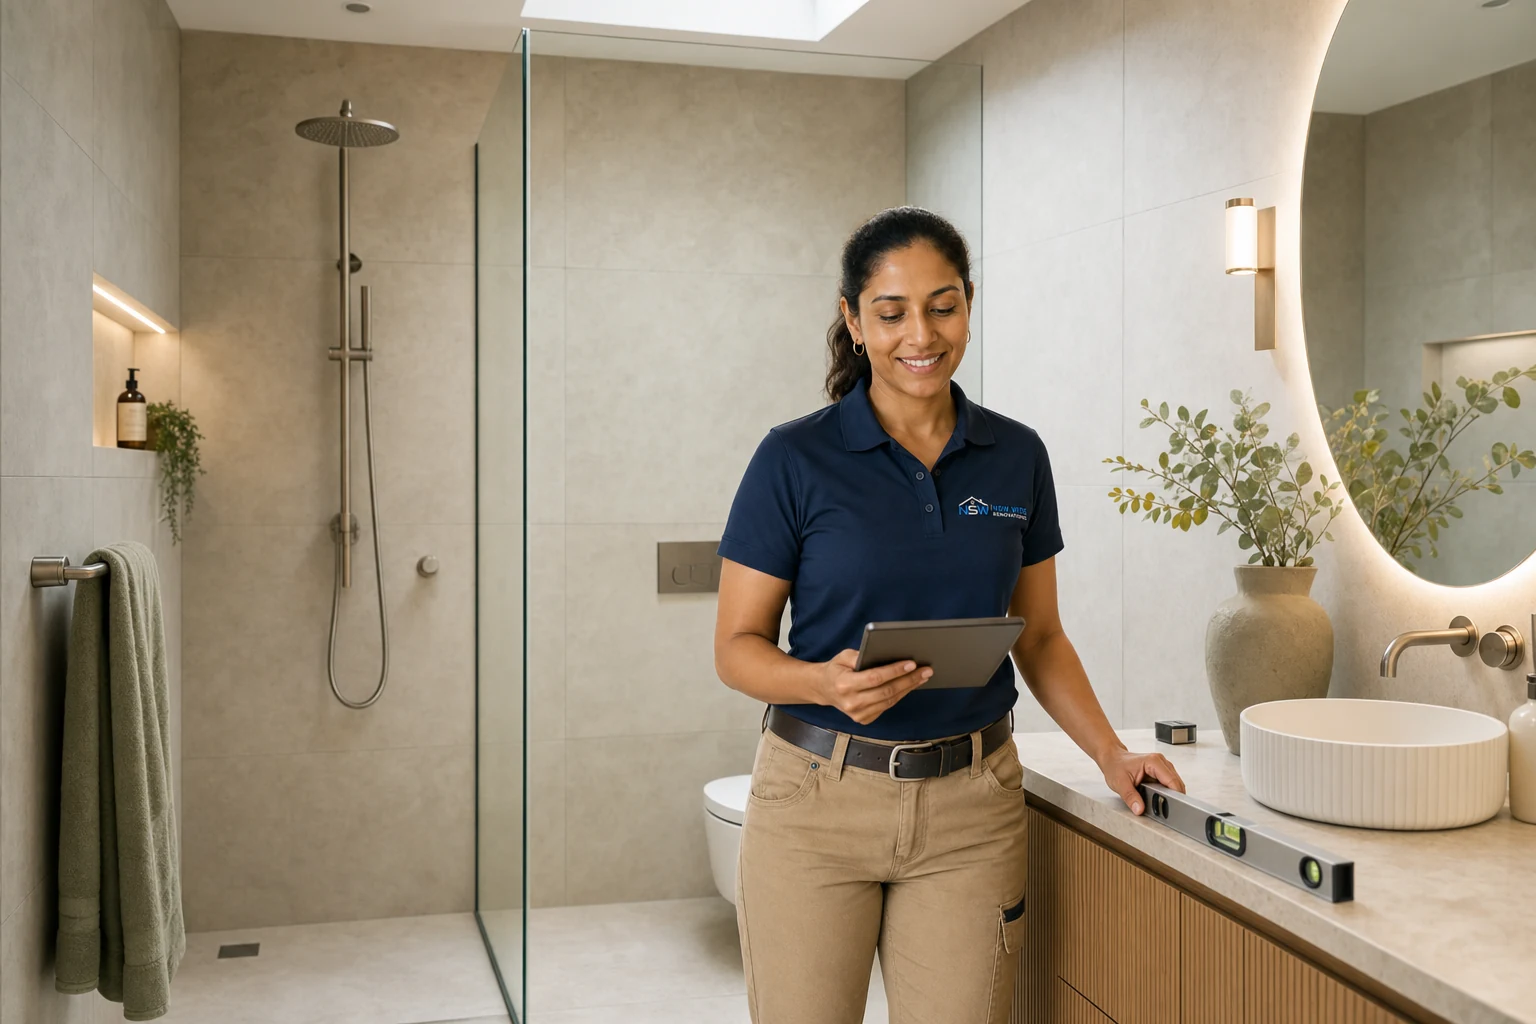
Clearances, wet-area preparation, fixtures, ventilation and finish allowances.

Space-smart storage, appliance access, durable work surfaces and drying zones.

Compact-space planning that balances comfort, storage, ventilation and privacy.
One coordinated scope for rooms, services, staging, materials and approvals.
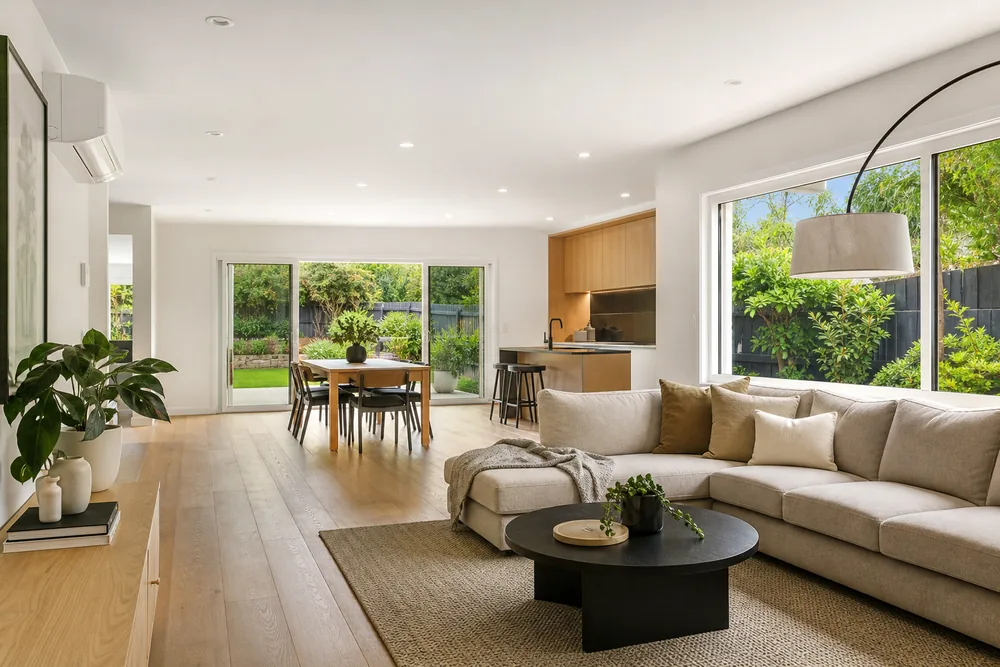
Building-aware planning for strata approvals, compact layouts, shared access and staged delivery.
Next Step
Tell us which rooms you are planning, where the property is and what you want to improve. We will help define the next practical step.
Free In-Home Consultation · No Obligation
Start with a measured brief, clear inclusions and a renovation scope built around your Sydney property.
Fast, free estimate